Managing the Scale of a Floor Plan
You can now use the Scale feature
in RUCKUS One to
measure distances between any two points on a venue floor plan along the X and Y axes.
You
can also export the defined scale as part of the map’s attributes for precise spatial
analysis and configuration.
- On the navigation bar, select
Venues.The Venues page is displayed.
- Click the venue name for which you want to configure the scale. The venue details page is displayed.
- Select the Overview tab and click Floor Plans.
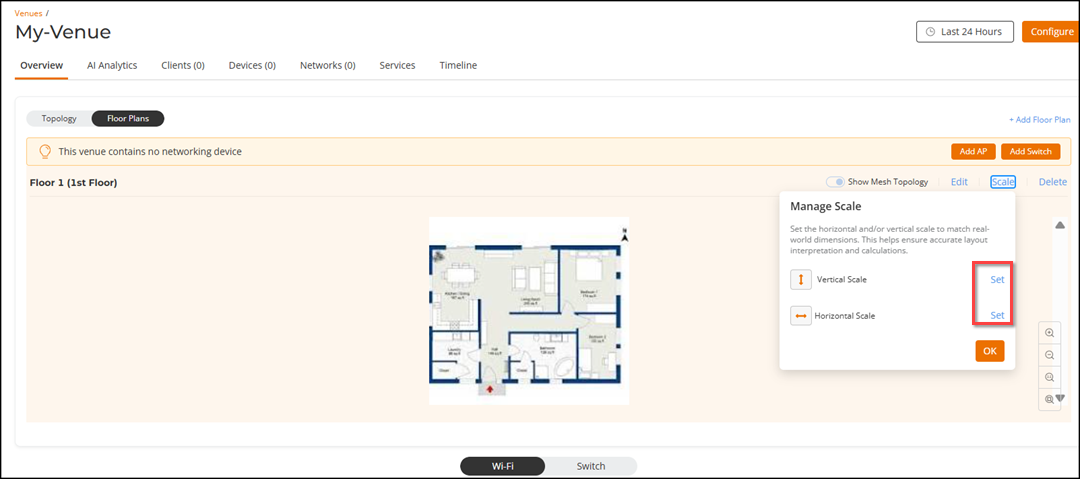
- Click Scale.
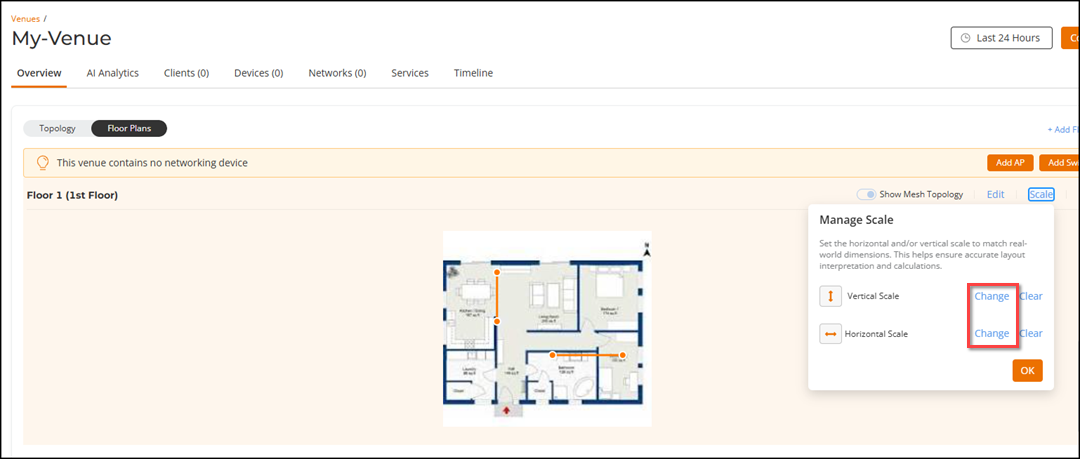
- Click Set beside the Vertical Scale, and place
the cursor on the floor plan map.An orange line is displayed and opens a window where you enter the vertical distance in meters or feet. Enter the value.
- Click Set to configure the vertical scale.
- Repeat steps 4 and 5 to configure the Horizontal Scale settings.
- Click OK.